


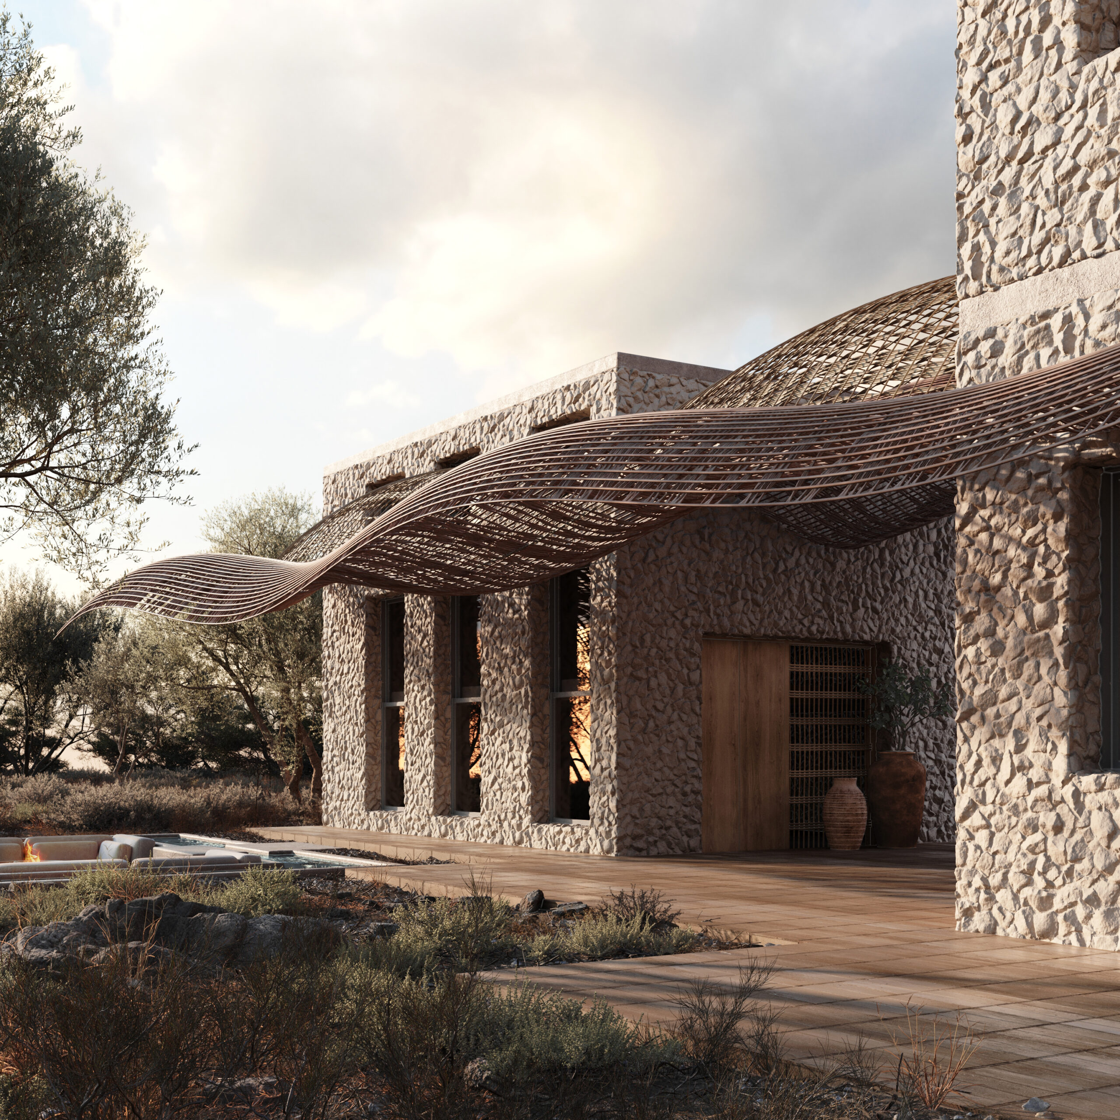
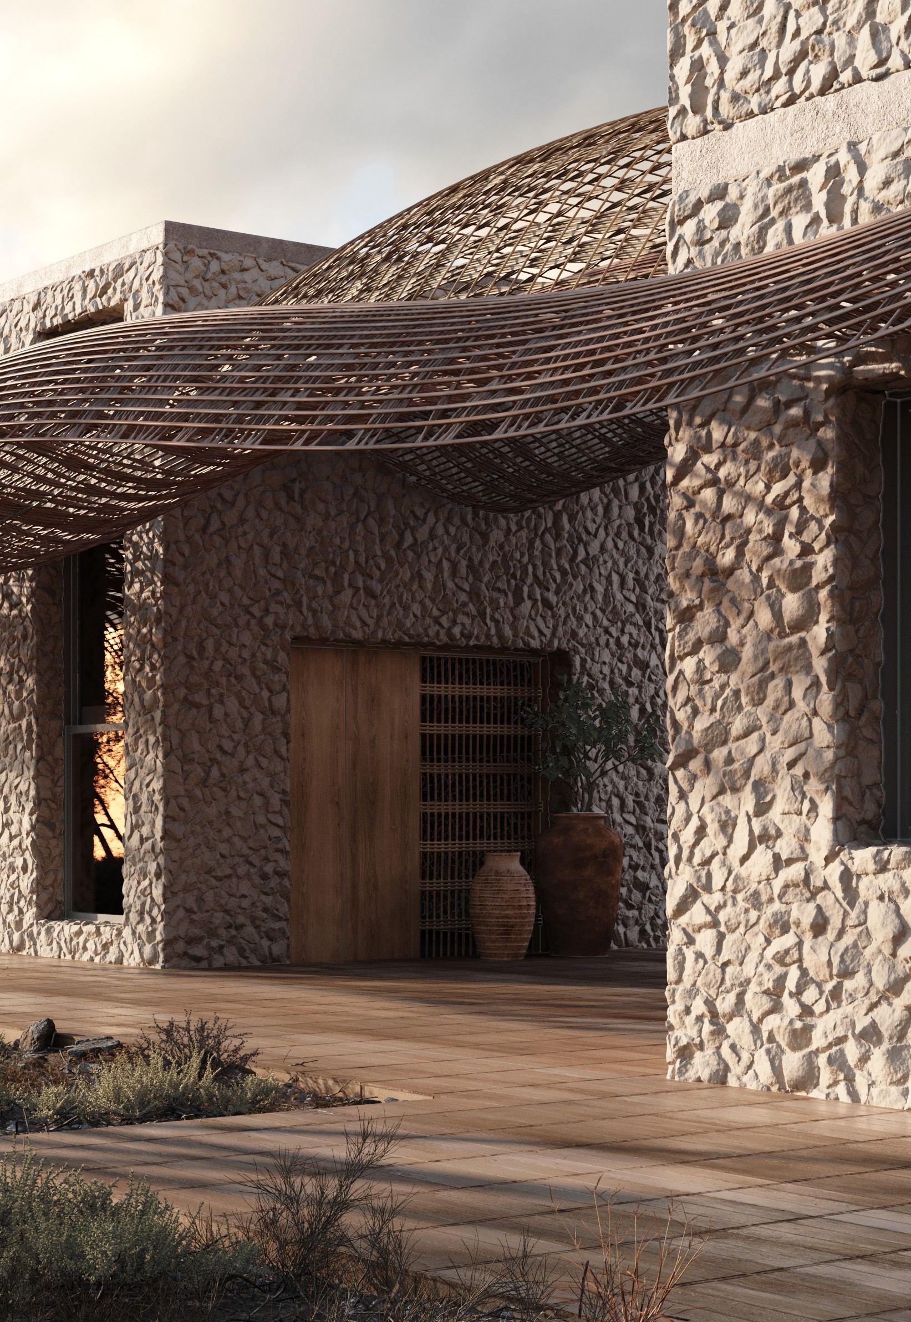
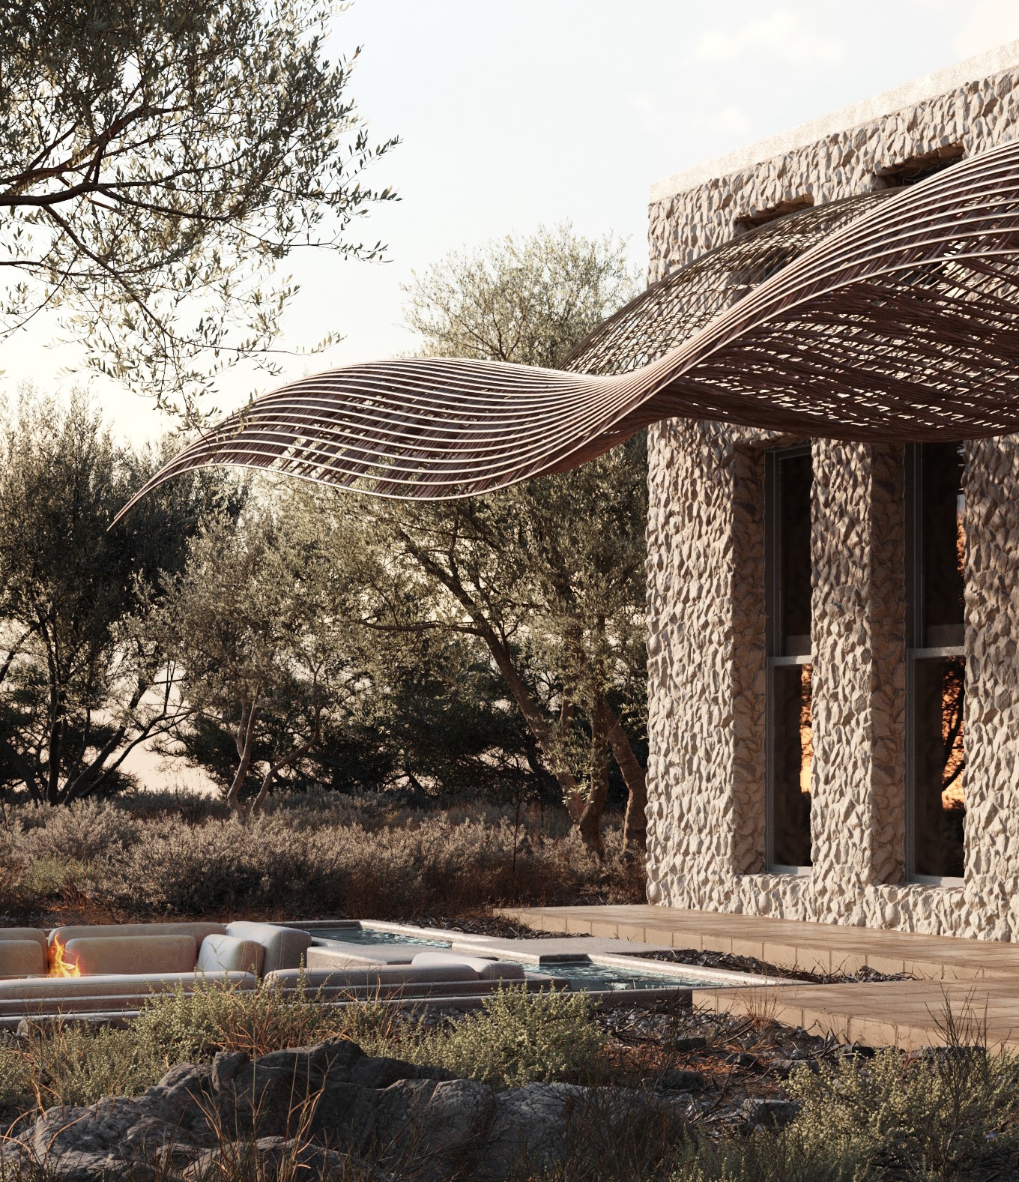
Positioned at a prominent point within one of the island’s few established settlements, Péplon brings together residences of different scales, creating a contemporary response to the evolving needs of seasonal island living.
At the heart of the project is a dialogue between raw stone and woven bamboo. Two distinct organic bamboo weavings form a lightweight pergola structure, creating a delicate architectural veil that embraces the residences while filtering the intense Cycladic light.
The pergola unfolds as a threshold between shelter and openness — offering shade while engaging the senses through light, texture and material. Here, architecture becomes an experience of sight and touch, where materiality is not merely perceived, but felt.
“Péplon” explores the contrast between weight and lightness, permanence and temporality, reinterpreting the elemental character of the Cycladic landscape through a contemporary architectural language.
Design Team:
Lead Architect Marilena Sifaki,
Project Architect Georgina Lampropoulou, Katerina Sifaki,
Structural Engineering Anastasios Chouliaras
3D visuals Kostas Tsilivis